
I'm kicking off research for my next brand project, and I'm deep in a rabbit hole of interiors, architecture, and design…Swoon
Being in the healthcare space professionally, I'm always curious how different industries are translated there and find myself curious if any of the elevated, luxury design studios do work in this space. I’ve been able to work on healthcare design and space planning for a few projects in my career, but mostly from the project management side. Even so, I understand the nuanced constraints that exist within healthcare. Exam rooms need to be both efficient and duplicative. Extremely minimal in order to maintain safety requirements, and allow providers to know where each tool and supply is housed. Patients don't think about it like this, but god forbid something unexpected happens during an exam, the care team needs to know without a doubt where emergency supplies are located, exactly how far a door will open to allow a stretcher through, and any other spatial detail that could come in the way of their ability to care for a patient. Even glare from a picture frame could cause issues in the right circumstance. A waiting room should be comfortable but discreet. Non-acute facilities like longterm care or rehab must still create an environment conducive to healing, safety–and ideally–trust.
Even though healthcare design has a set of both strict clinical guidelines and evidence-based practices, I am a firm believer in guardrails being the best way to motivate good design outcomes. Designers typically request boundaries and rules in order to know the limits of the finished product. It's very hard to produce an amazing product or service by saying " produce an amazing product or service". Give a designer a set of criteria though, and innovation quickly emerges–and since these spaces require so much precision and accuracy, I believe in bringing in design (and the designers behind it) into developing solutions in these spaces.
I'm going to expand on this topic again, but wanted to showcase a few very cool examples of elevated healthcare spaces that promote an environment of trust & care, while supporting the teams that work there every day:
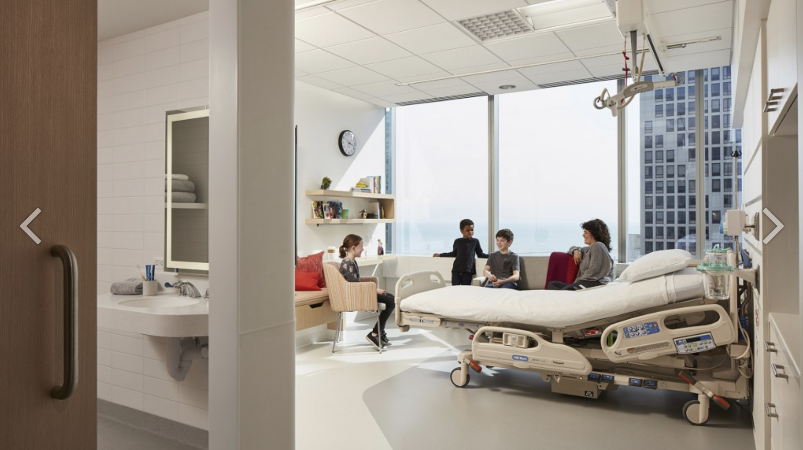
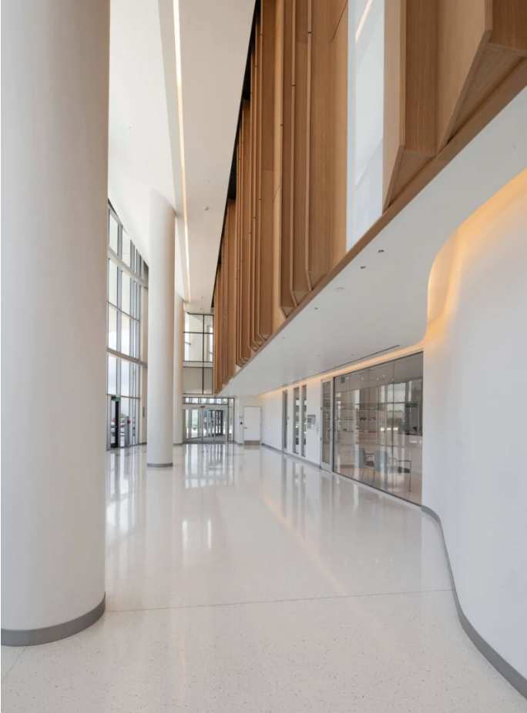
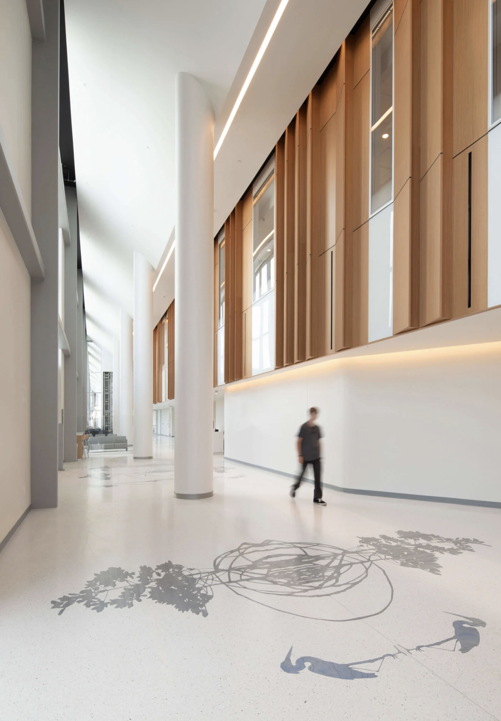
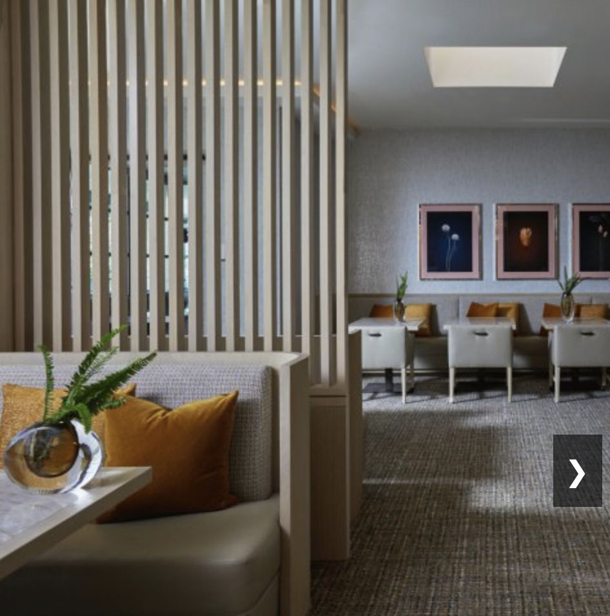
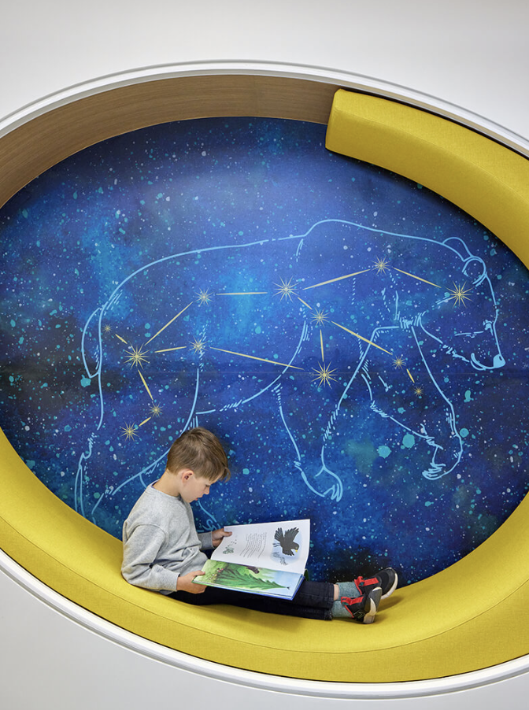
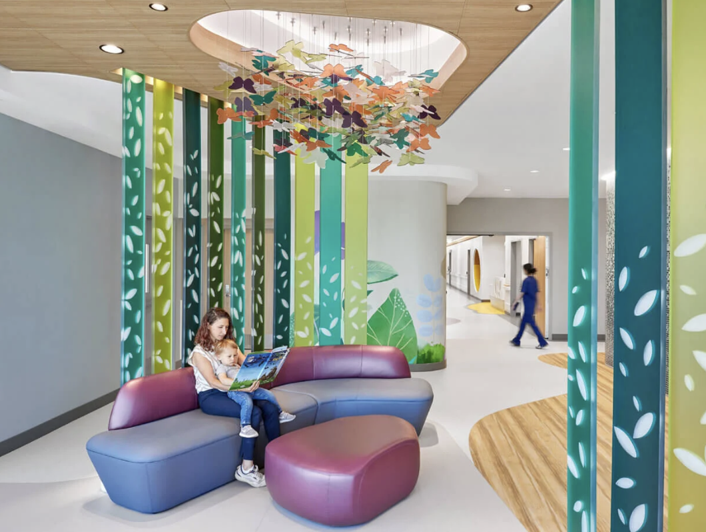
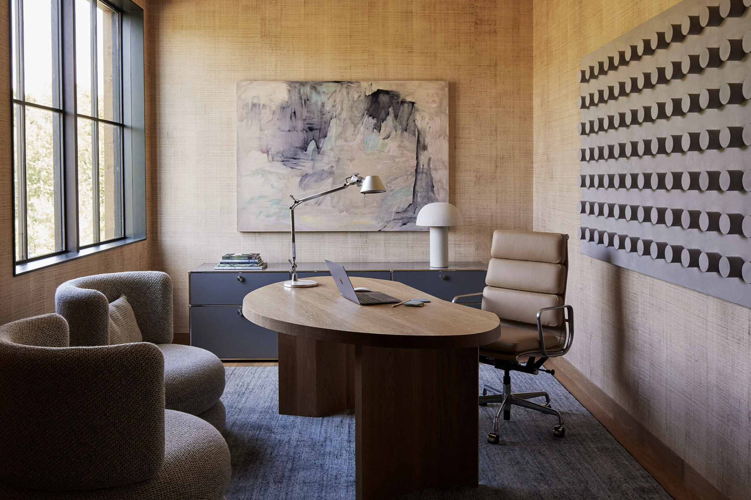
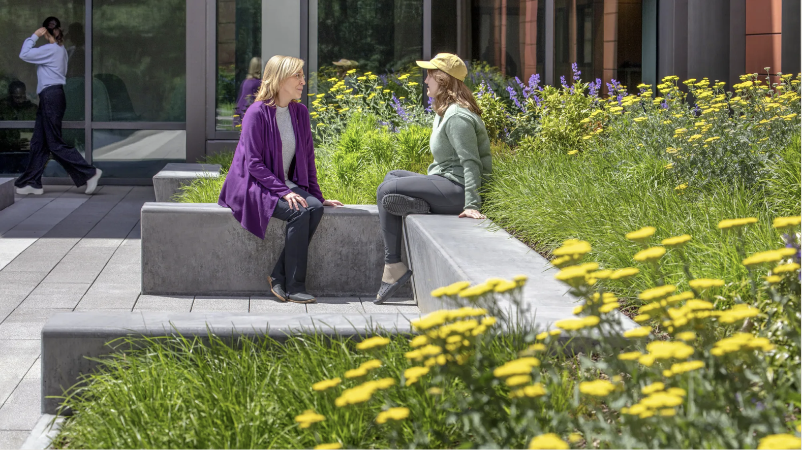
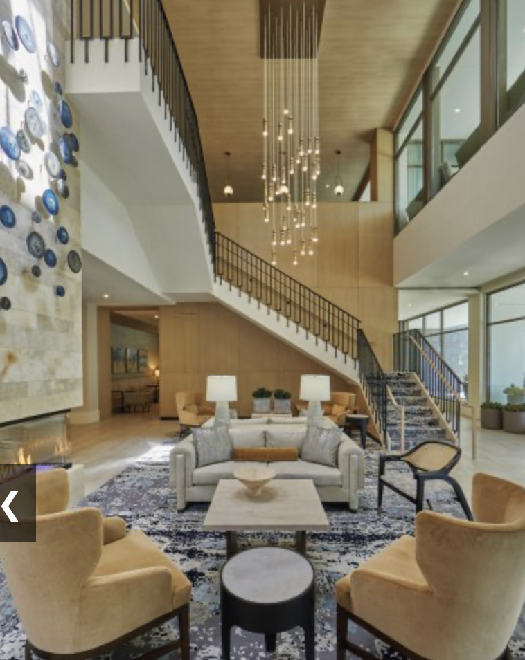
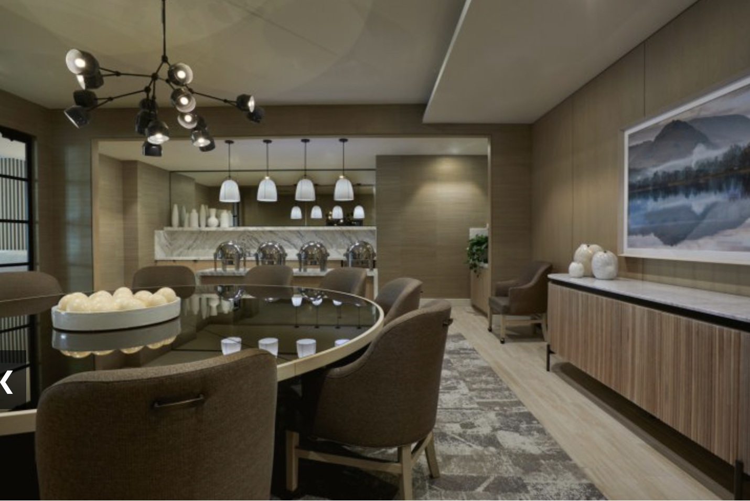
The client I'm working for isn't currently in the healthcare space, but I'm struck with how the elevated, intricate work they do might one day show up in that industry. As health / healthcare / wellness / healing / are increasingly blurred and we understand the impact that built environment has on our biology and wellbeing, I have no doubt that the next generation of healthcare design will adopt a version of craftsmanship and luxury that is, yes, beautiful but also promotes hope and communicates a level of care that intentional, high-touch design conveys.
Photos of:
Shirley Ryan Ability Lab, Gensler
Jackson West Medical Campus, Doral FL, Perkins + Will
Renown Health NICU/PICU, Reno, NV, Perkins + Will
UW Medicine Center for Behavioral Health and Learning, Cannon Design
The Variel Assisted Living, Rodrigo Vargas Design
Animal Hospital, Ontario, Kelly Wearstler
Photo credits:
https://www.gensler.com/projects/shirley-ryan-abilitylab
https://perkinswill.com/project/jackson-west-medical-center-doral-campus/
https://perkinswill.com/project/renown-tahoe-tower-nicu-picu/
https://www.kellywearstler.com/animalhospital?srsltid=AfmBOopI
B7e_pEWjiPmfX85N23vXqxSmED-GXP3oaSUIQ4tpQt8rbXR
https://www.cannondesign.com/work/university-of-washington-center-for-behavioral-health-and-learning
https://www.rodrigovargasdesign.com/portfolio/Senior%20Living/variel